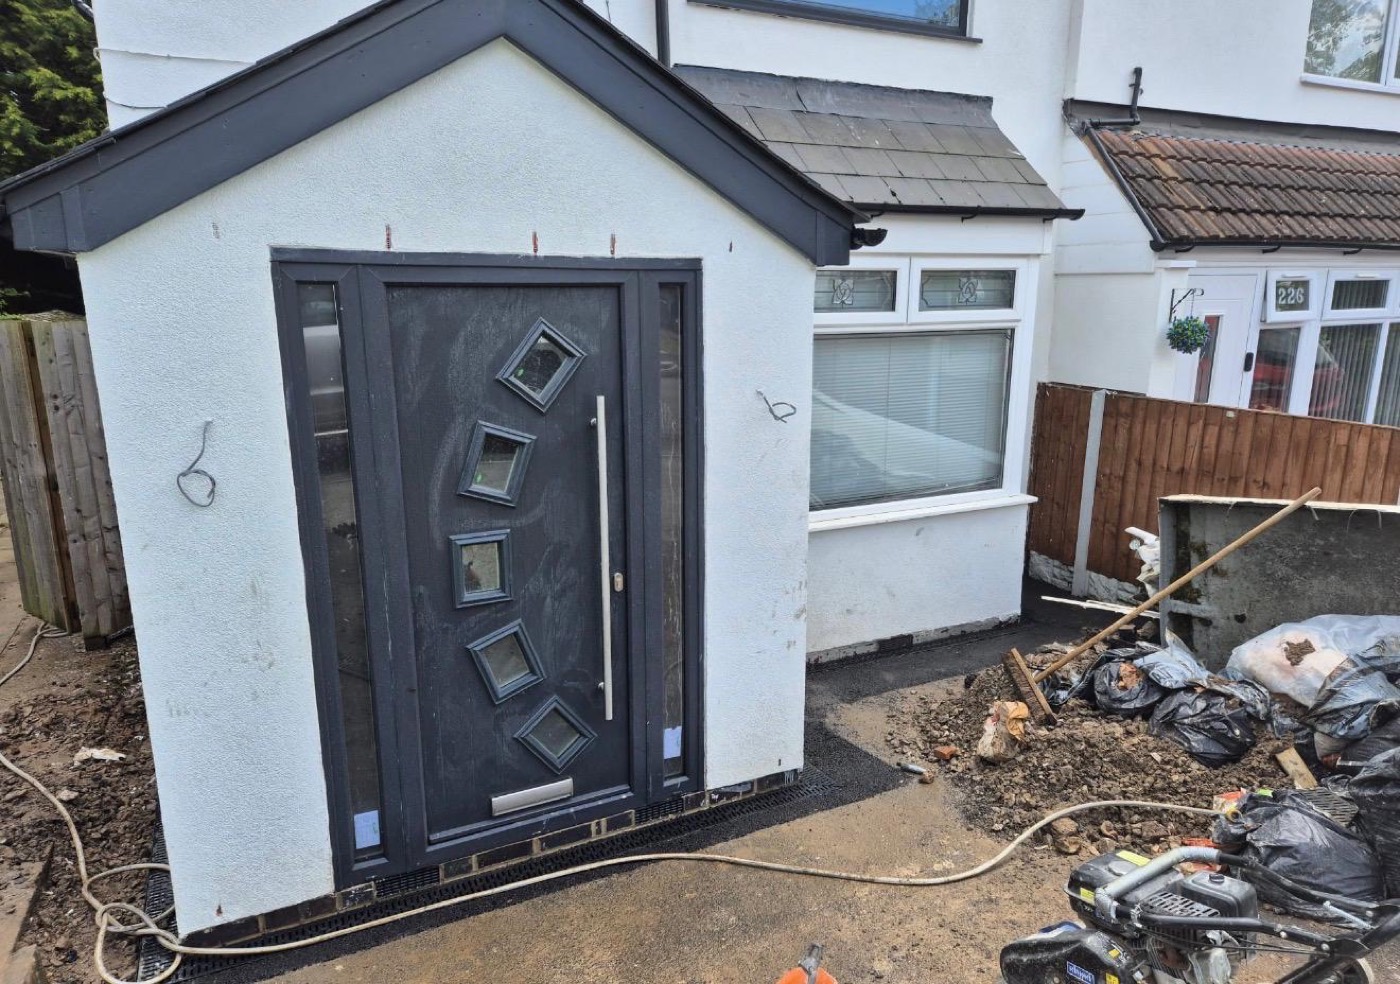
The brief
An exposed front door with no shelter and nowhere to put anything down. The house needed a porch that matched its proportions rather than looking bolted on.
What we did
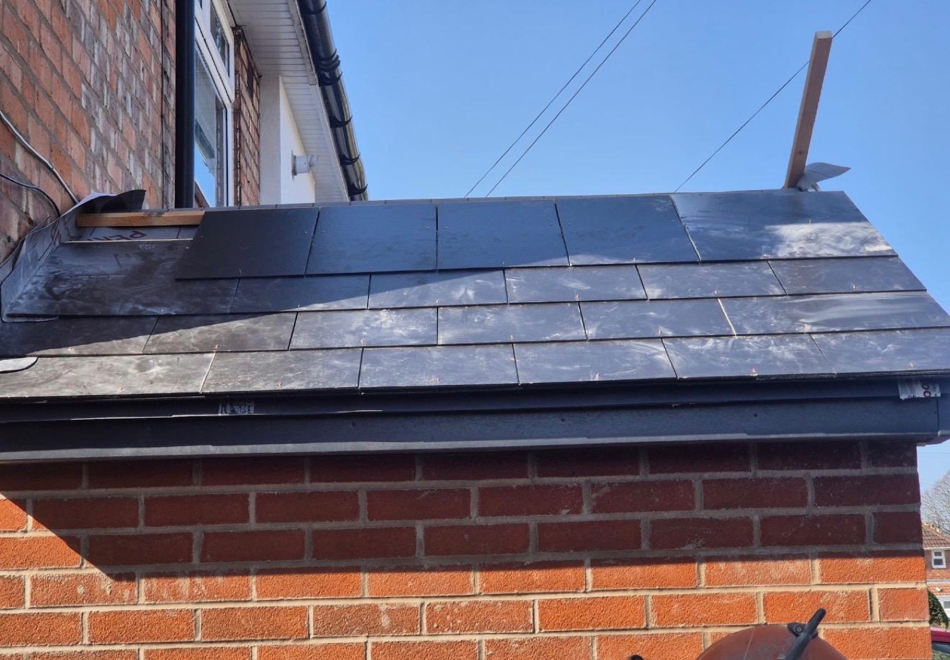
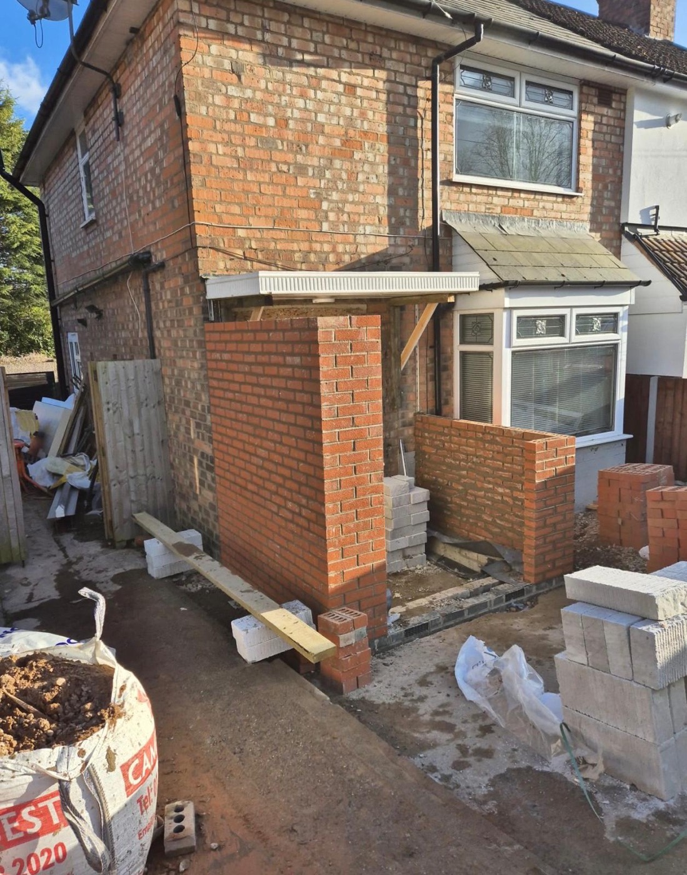
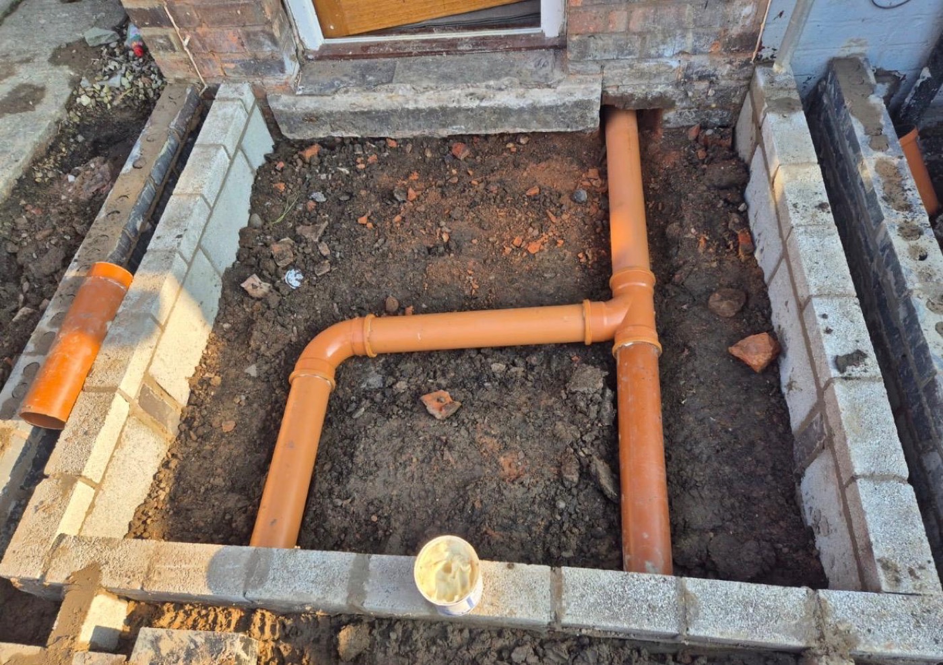
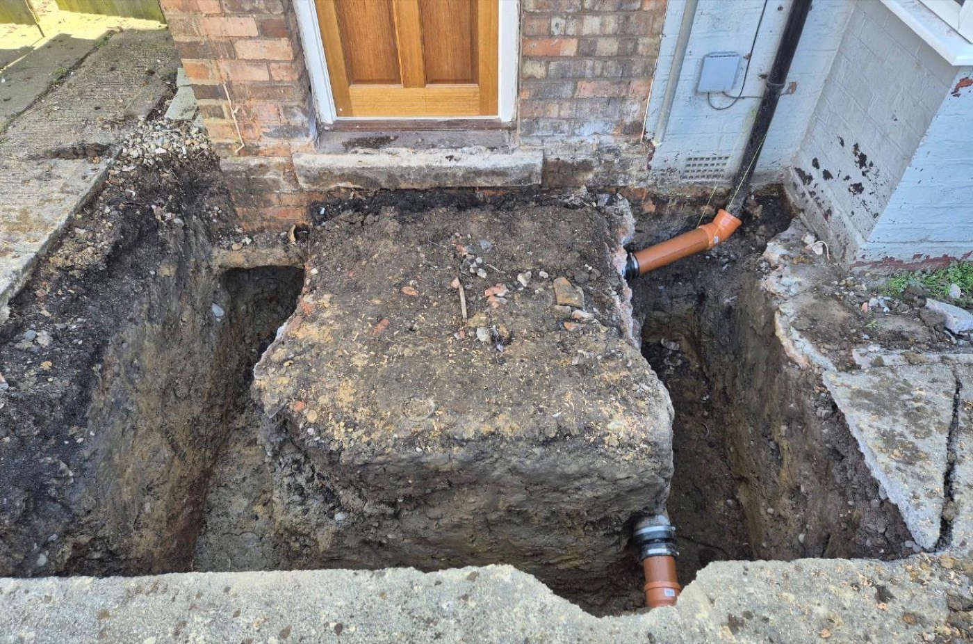
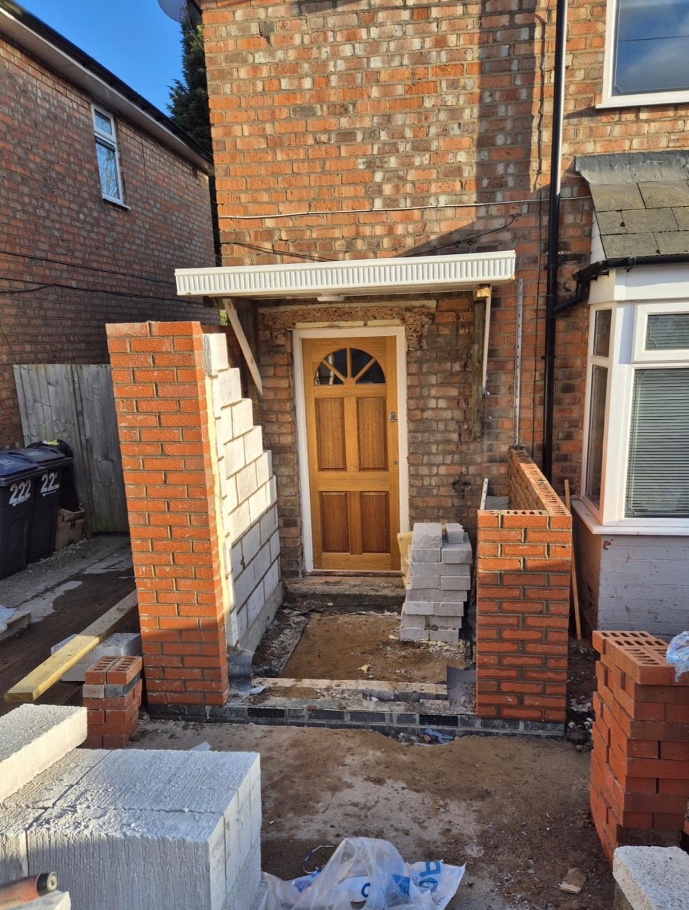
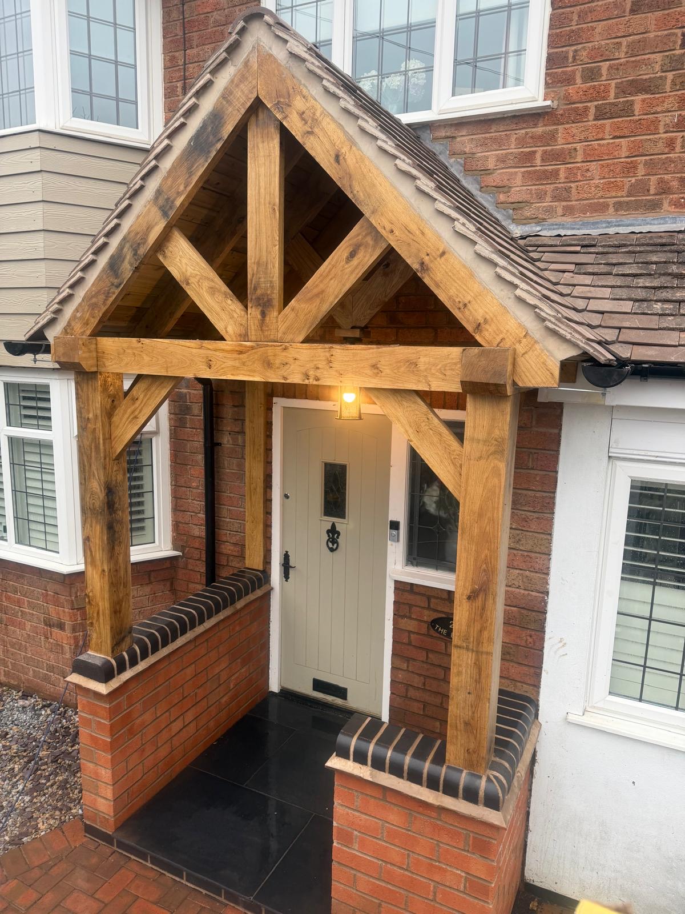
Dug and poured footings, worked around the existing drainage, then built the porch in brick and block. A timber roof structure was set out to tie into the house roofline and covered in tiles to match. The finished shell was rendered and a composite door fitted.
The result
Somewhere dry to stand, a warmer hallway, and a frontage that looks deliberate. The render was chosen to lift the front of a house that was otherwise all one brick colour.
Scope of works
- Footings and drainage diversion
- Brick and blockwork to the new porch
- Timber roof structure and tiled covering
- Render and finishing
- New composite front door
Photographs
Free no-obligation quotation
Tell us about the job
Call us today to get in touch for a free, no-obligation quotation. No job is too big or too small — from a couple of days of repointing to a full double-storey extension.
Want a front porch build of your own?
Give us a call or send the form over — free quote, no obligation, straight answers.