The brief
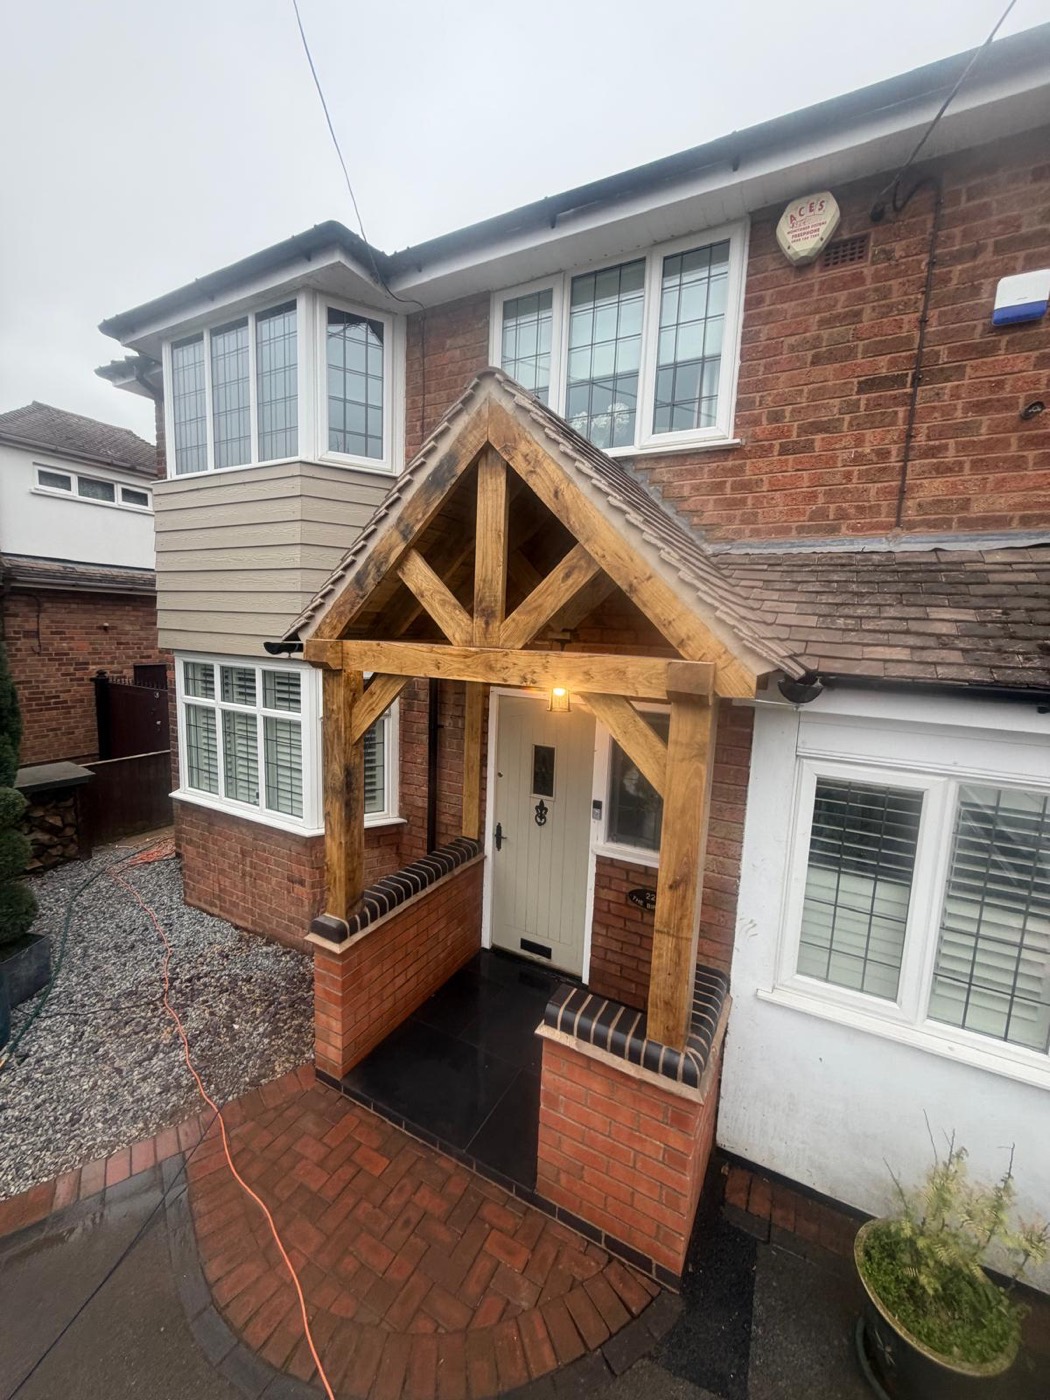
The house had a plain front door with no cover and a low boundary that did nothing to define the plot. The owners wanted a porch that looked like it had always been there, and a frontage that matched it.
What we did
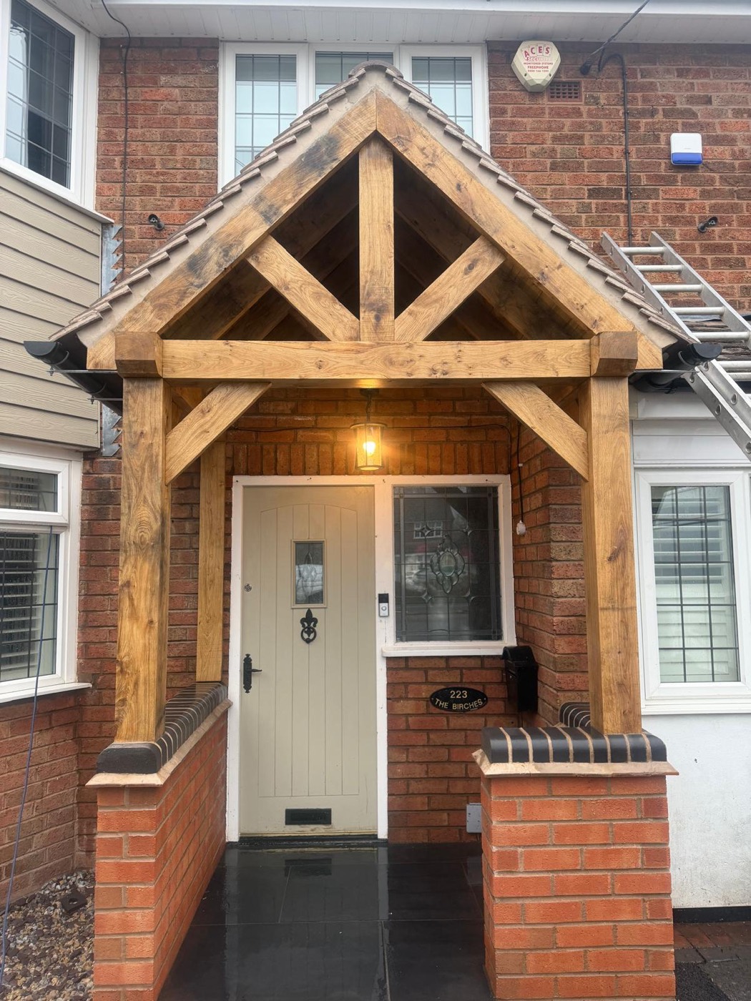
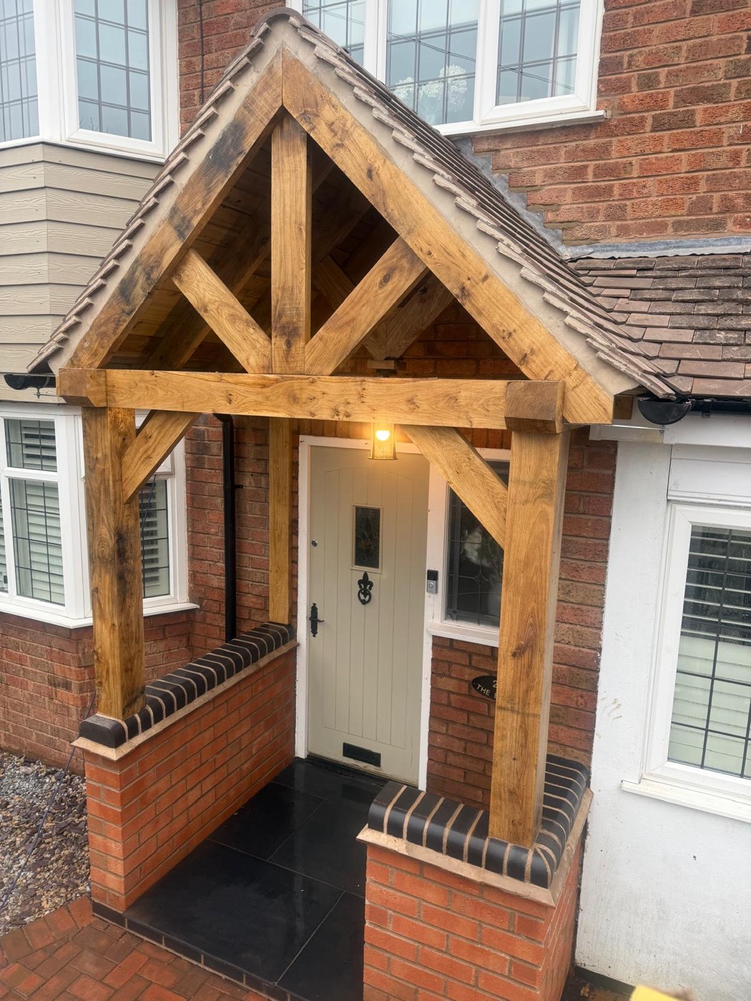
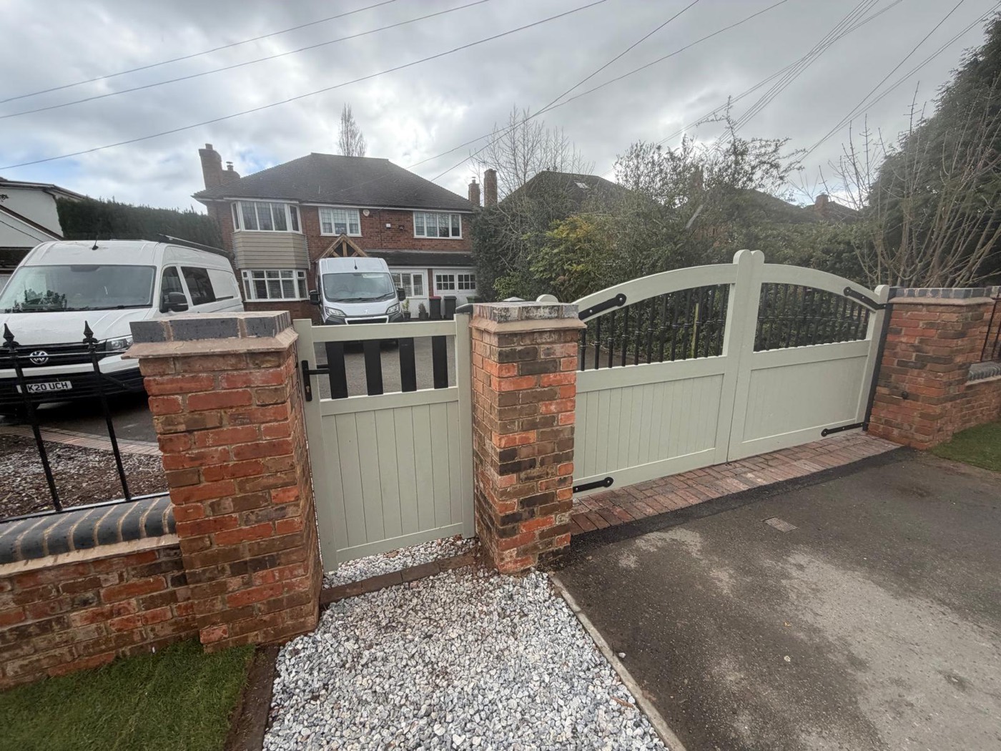
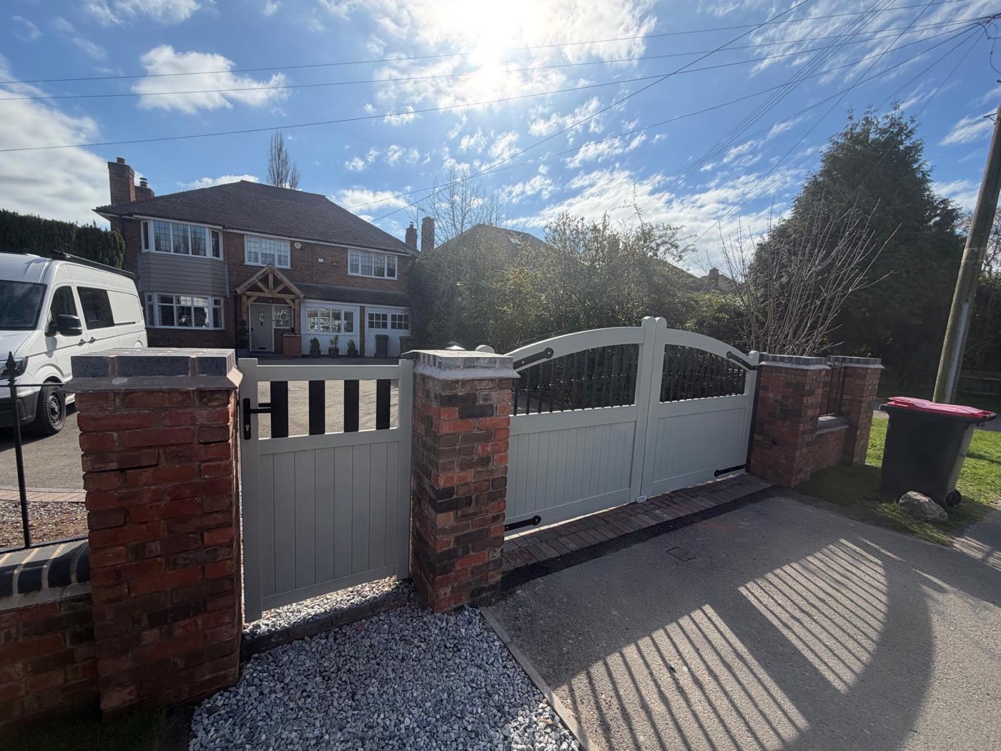
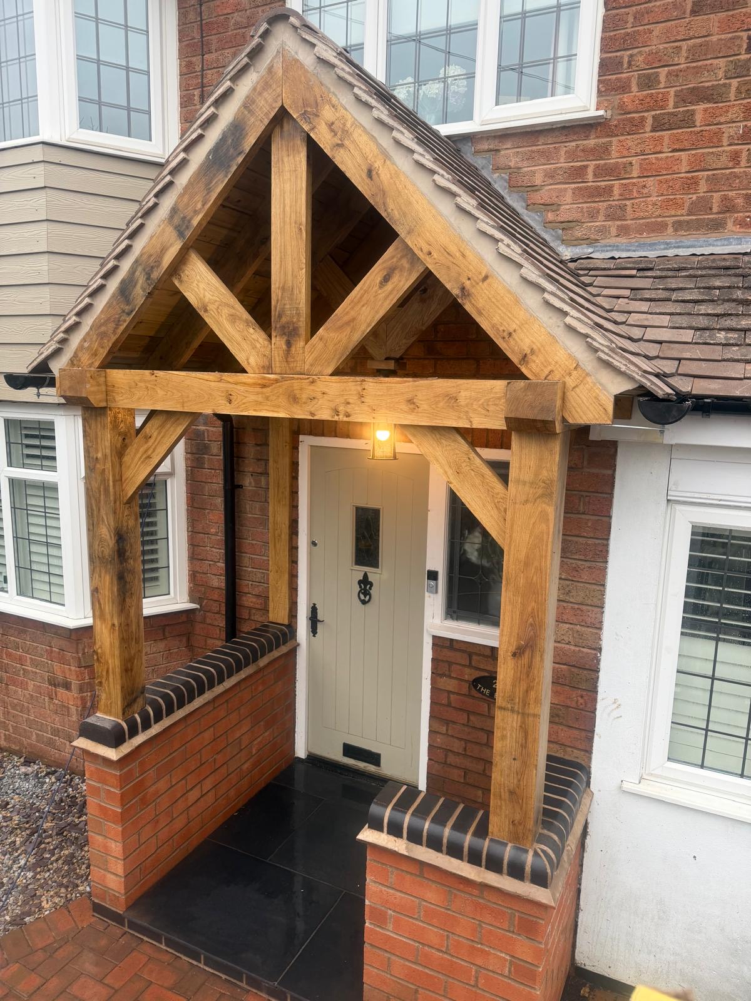
The porch is a green oak frame — cut, jointed and pegged rather than screwed together — sitting on brick piers built off new footings. It carries a tiled canopy roof that ties into the existing roofline. Along the boundary we built brick piers with rendered infill panels, and hung a pair of timber gates across the drive.
The result
Oak silvers as it weathers, so the frame will keep changing for the first few years and then settle. The lighting under the canopy makes the whole frontage read differently after dark.
Scope of works
- Green oak porch frame and tiled canopy roof
- Brick piers and boundary wall
- Timber driveway gates hung on brick piers
- Block paving made good around the new work
- Exterior lighting to the porch
Photographs
Free no-obligation quotation
Tell us about the job
Call us today to get in touch for a free, no-obligation quotation. No job is too big or too small — from a couple of days of repointing to a full double-storey extension.
Want a oak porch, garden wall & gates of your own?
Give us a call or send the form over — free quote, no obligation, straight answers.